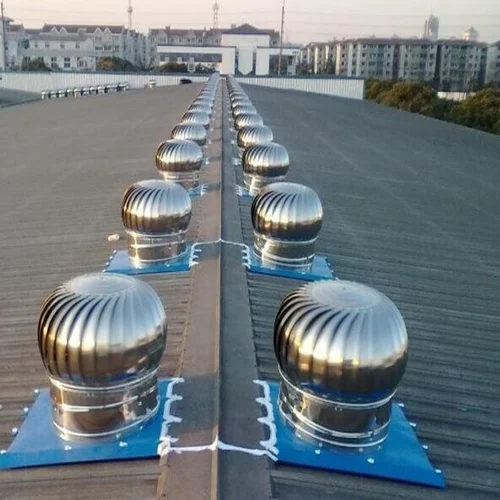

Vent
We have established a reputable name in the market for fabricating a variety of trims and flashing. These flashing and trimmings are specifically created for our clients to meet their particular specifications and are suitable for the construction of buildings and similar structures. Ventilation Rate (Q)/Exhaust Capacity multiplied by the necessary number of ventilators Volume x Air Charge Rate/600 = Required Ventilation Rate Ventilated (H3) LxWxH = H3, where H3 is the ventilation volume. Decide on the Air Change Rate in Table A. Choose the Exhaust Capacity you need from Table B. Temperature variations (OC) and wiring speed